
Views - Primary on Main
Address
2420 Lakeview Loop, Stonyford, CA
Price
$ 329,500
Property Attributes
- MLS#SN26134356
- TypeManufactured
- Listing Status Pending
- CountyColusa
- CityStonyford
- Area Not Defined
- Zip95979
- Style
- Year Built2006
- Price$ 329,500
- Bedrooms3
- Full Bathrooms2
- Half Bathrooms0
- Sqr Footage2153
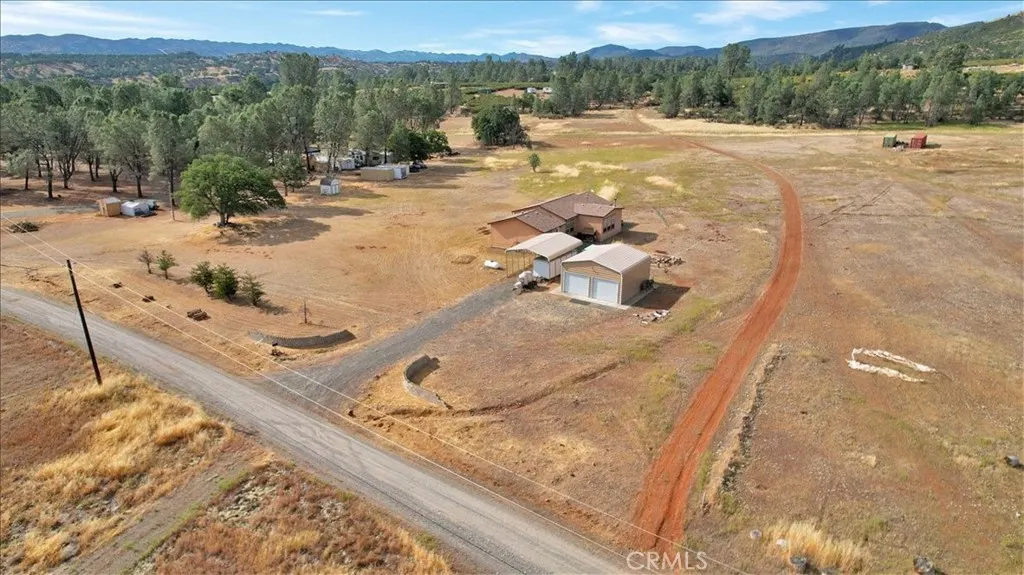
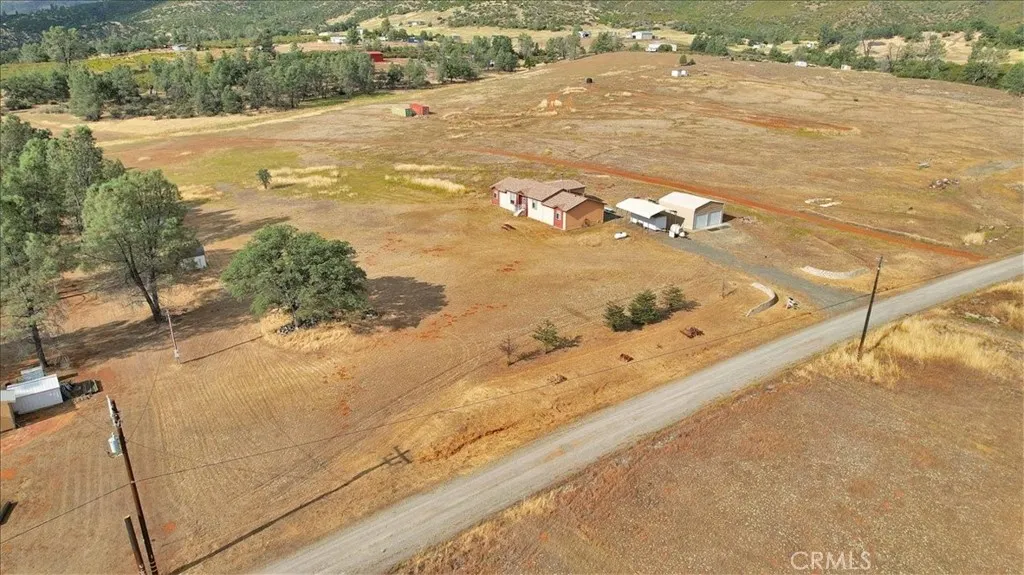
- Lot Size5.11 Acres
Data Source:
California Regional MLS (CRMLS)
Property Description
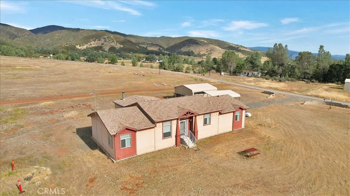

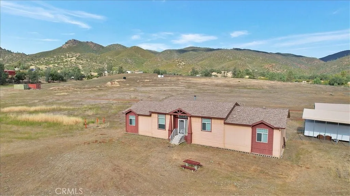
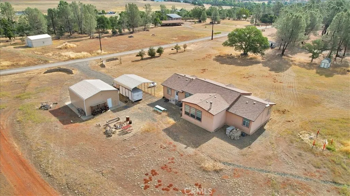
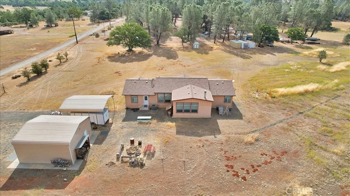
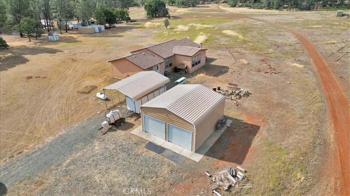
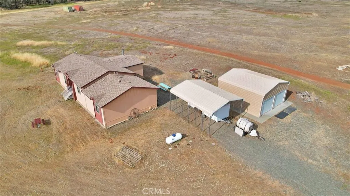
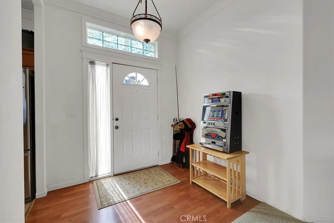
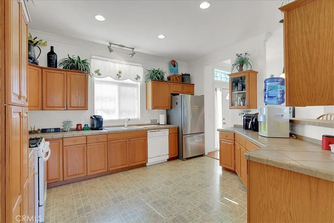
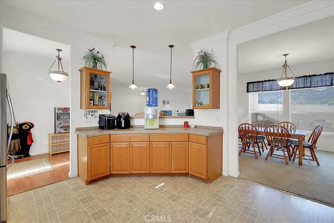
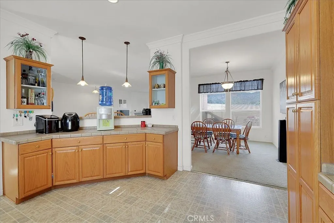
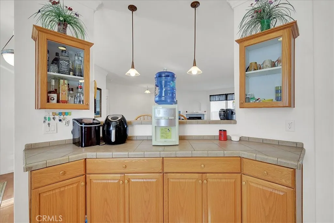
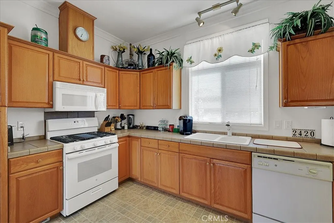
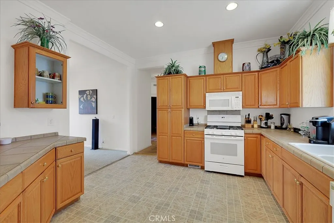
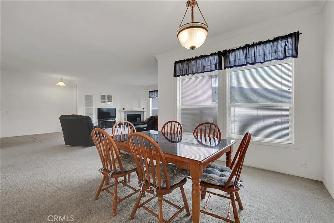
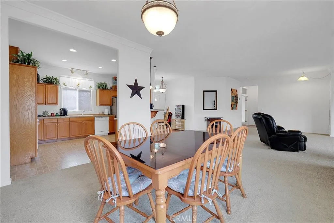
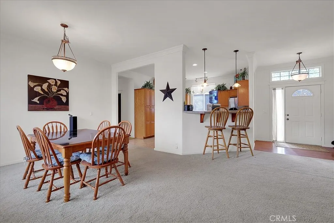
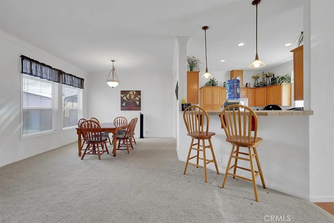
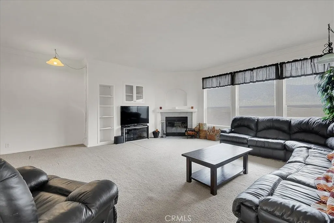
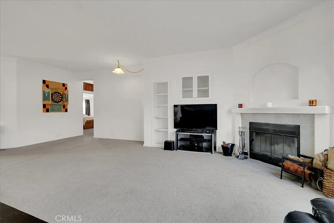
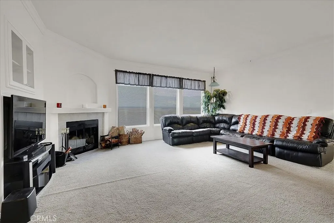
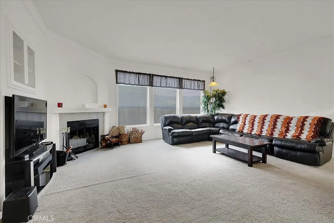
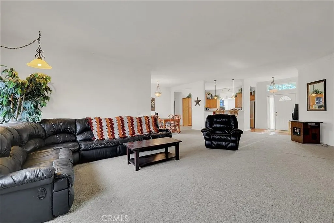
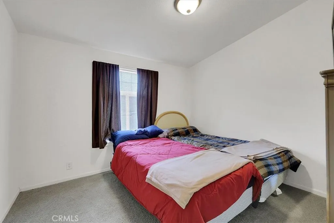
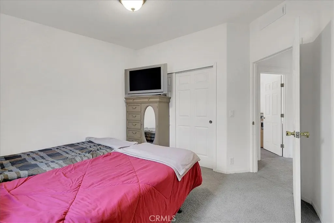
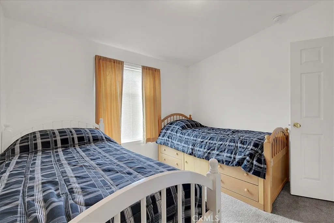
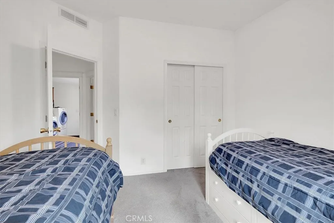
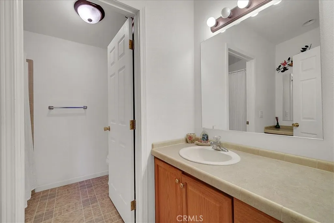
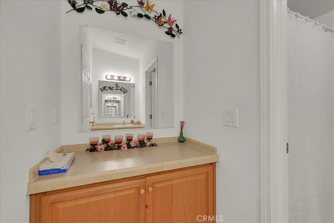
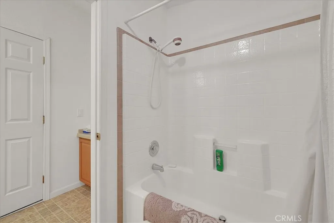
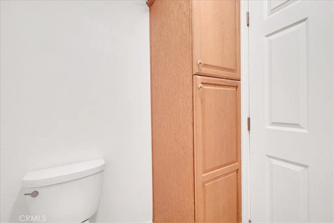
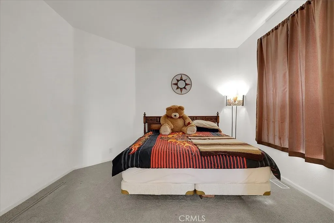
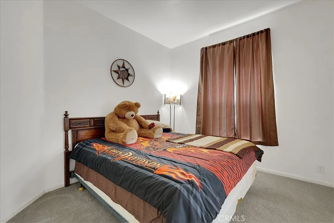
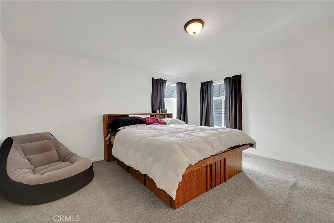
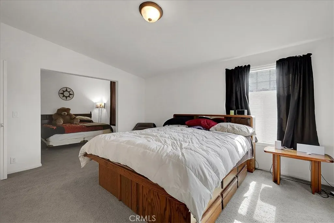
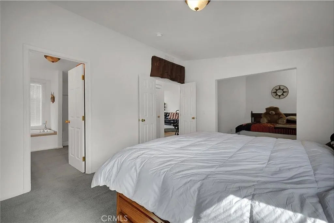
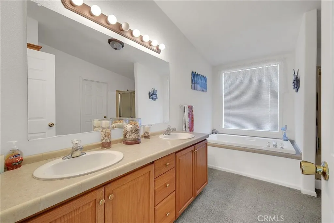
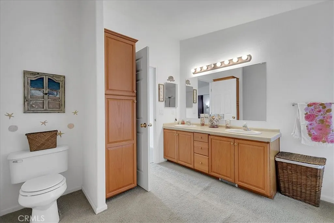
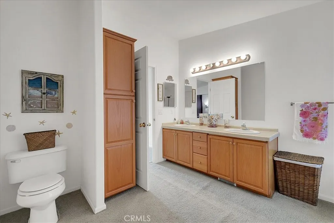
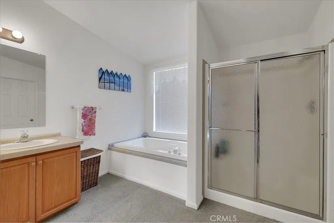
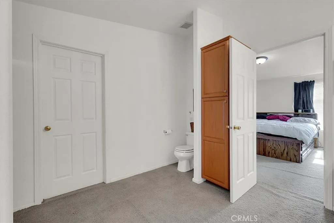
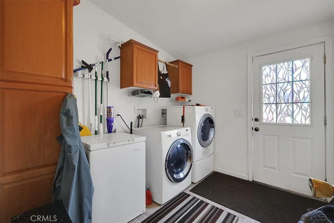
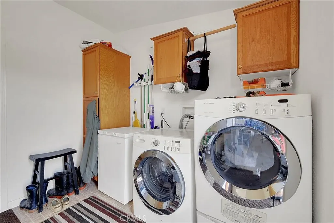
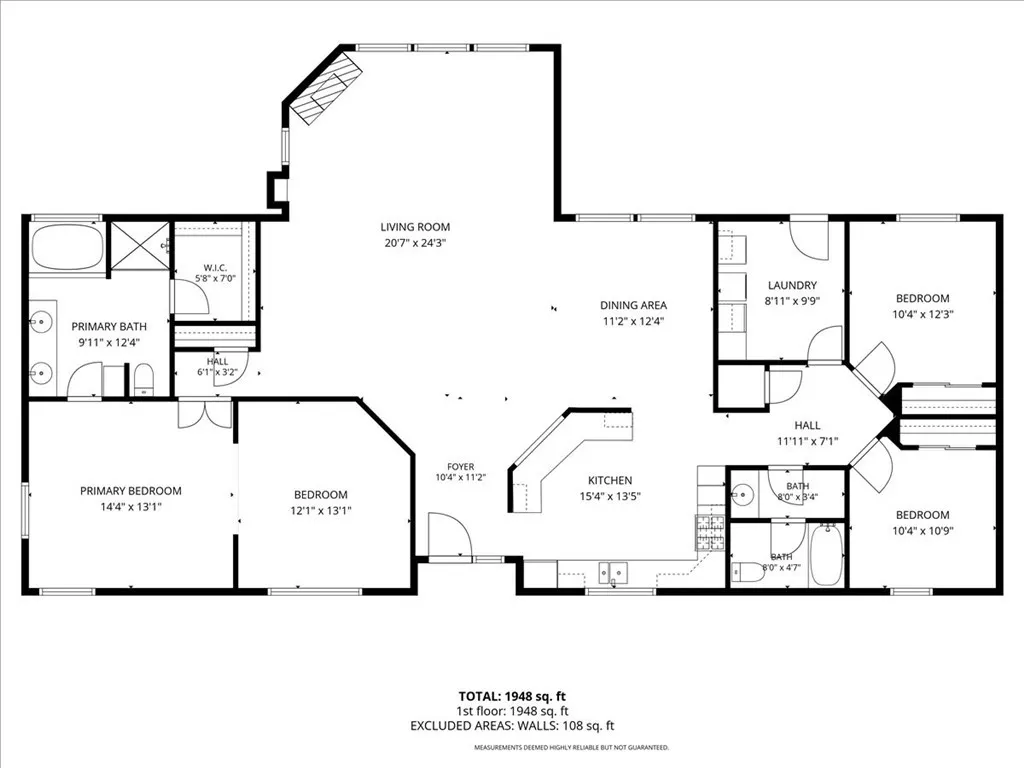
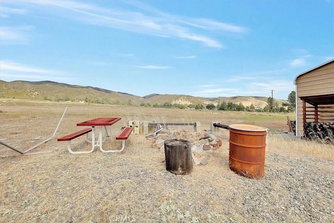
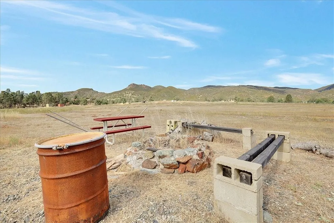
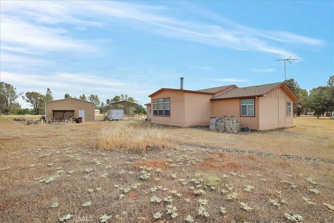
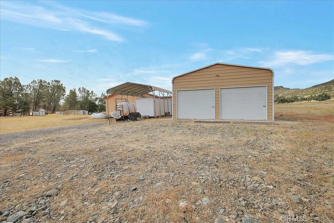
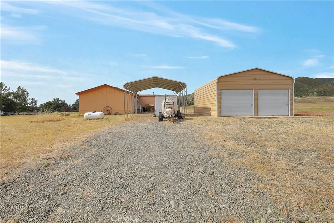
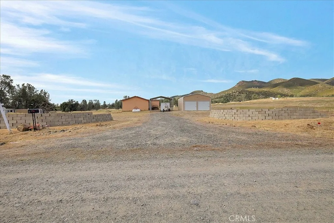
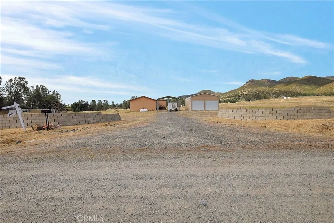
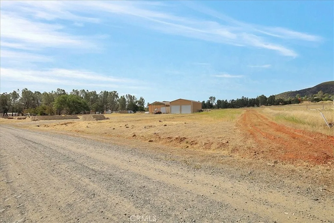
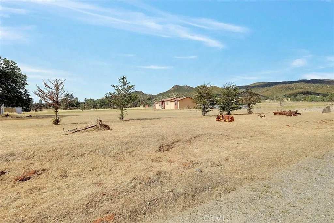
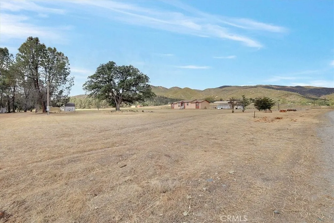
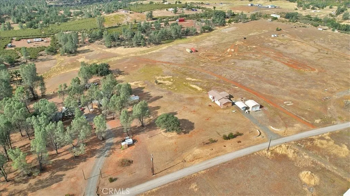
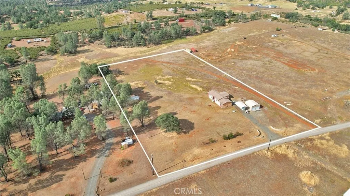
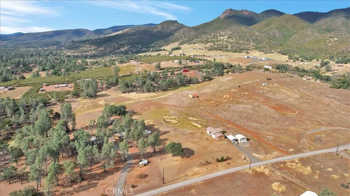
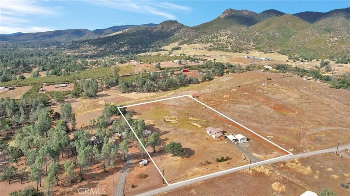
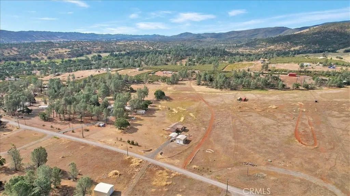
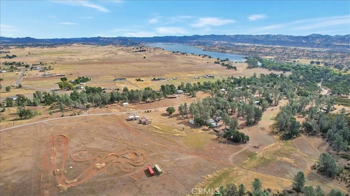
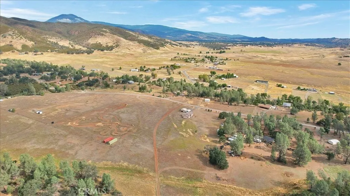
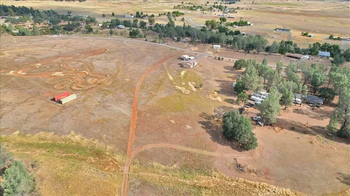
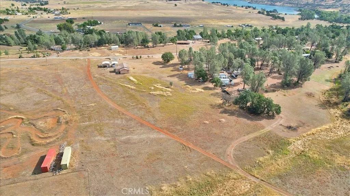
Escape to the beauty and tranquility of the Western Colusa County foothills with this well-maintained 2,153 sq. ft. manufactured home situated on 5.11 usable acres. Offering 3 bedrooms and 2 bathrooms, this spacious residence features an open-concept floor plan designed for comfortable living and effortless entertaining. The heart of the home is the well-appointed kitchen, complete with ample cabinetry, generous counter space, pendant lighting and refrigerator. A large, separate laundry room, with outside access, includes extra cabinetry for storage and a washer and dryer, making this property move-in ready. The expansive family and dining areas flow seamlessly together and are highlighted by a cozy wood-burning fireplace, creating a warm and inviting gathering space. The private primary suite offers vaulted ceilings in both the bedroom and en-suite bath, adding an airy sense of space and comfort. The other bedrooms also have vaulted ceilings. Large windows throughout the home bring in abundant natural light and showcase the surrounding foothill landscape. Outside, you'll find plenty of room for vehicles, equipment, hobbies, and storage. Improvements include a detached two-car carport, a 24' x 24' metal garage (lights and power already installed) on a concrete slab with two roll-up doors, three metal storage containers, and a Tuff Shed on slab currently serving as the well house. Ideally located for outdoor enthusiasts, this property is just minutes from world-class OHV trails, excellent fishing, boating, hunting, wildlife viewing, and the vast recreational opportunities of the Mendocino National Forest. Whether you're seeking a full-time residence, recreational retreat, or rural getaway, this foothill property offers the perfect blend of comfort, functionality, and access to Northern California's premier outdoor destinations.
| Price History | |
|---|---|
| 6/22/2026 | Listed $329,500 |
General Features
| Living Area | 2153 |
|---|---|
| Sewer | Septic Tank |
| Heating | Central,Propane |
| Cooling | Central Air |
| Utilities | Electricity Connected,Propane |
| Roof | Composition,Shingle |
| Appliances | Dishwasher,Propane Range,Water Heater,Dryer,Washer |
| Garage Spaces | 2 |
| Patio/Porch Features | Front Porch |
| Architectural Style | Contemporary |
| Pool Features | None |
| Security Features | Carbon Monoxide Detector(s),Smoke Detector(s) |
| Construction Materials | Frame,Wood Siding |
| Year Built | 2006 |
| View | Mountain(s),Panoramic |
| Stories Count | 1 |
| Levels | One |
| Property Subtype | Manufactured On Land |
| Community Features | Foothills,Fishing,Hiking,Hunting,Lake,Near National Forest,Rural,Water Sports |
| Accessibility | None |
| County | Colusa |
| New Construction | false |
| Property Type | Residential |
| HOA | false |
| Attached Garage | false |
| Garage Y/N | true |
| Other Structures | Shed(s) |
| Full Baths | 2 |
| Special Listing Conditions | Standard |
| Status | Pending |
| Directions | I-5 to Maxwell/East Park Reservoir exit, head West. Follow signs to Stonyford, turn left on the 2nd Lakeview Loop sign (my sign at corner). Home on left at sign. |
| City | Stonyford |
| Entry Location | Back door |
| Senior Community Y/N | false |
| High School District | Willows Unified |
| Number Of Units Total | 1 |
| MLS Area | 699 - Not Defined |
| Lot Size Units | Square Feet |
| Lot Size Square Feet | 222592 |
| Carport Y/N | true |
| Listing Terms | Cash,Conventional,FHA,VA Loan |
| Spa Features | None |
| Property Attached Y/N | false |
| Land Lease Y/N | false |
| Additional Parcels Y/N | false |
| Lease Considered Y/N | false |
| Structure Type | Manufactured House |
| Living Area Units | Square Feet |
| Standard Status | Pending |
| Occupancy Type | Owner |
| Year Built Source | Assessor |
| Tax Lot | 9 |
| Property Sub Type Additional | Manufactured On Land |
| PostalCity | STONYFORD |
Interior Features
| Interior Amenities | Open Floorplan,Tile Counters,Bedroom on Main Level,Main Level Primary |
|---|---|
| Flooring | Carpet,Vinyl |
| Fireplace Features | Family Room,Wood Burning |
| Total Stories | 1 |
| Common Walls | No Common Walls |
| Air Conditioning Y/N | true |
| Heating Y/N | true |
| Window Features | Custom Covering(s),Double Pane Windows,Drapes |
| Fireplace Y/N | true |
| Laundry Features | Laundry Room |
| Total Bedrooms | 3 |
| Entry Level | 1 |
| Main Level Bedrooms | 3 |
| Main Level Bathrooms | 2 |
| LivingAreaSource | Assessor |
| Total Baths | 2 |
Exterior Features
| Fencing | None |
|---|---|
| Parking Features | Carport,Door-Multi,Detached Carport,Garage,Gravel,Garage Faces Side |
| Lot Features | 0-1 Unit/Acre,Level,Rectangular Lot |
| Water Source | Private,Well |
| Total Parking | 2 |
| Lot Size Area | 222592 |
| Foundation Details | Raised |
| Spa | false |
| Lot Size Acres | 5.11 |
| Road Surface Type | Gravel |
| Private Pool | false |
| Lot Size Source | Assessor |
| Road Frontage Type | Private Road |
Amenities
- Foreclosure
- Views
- Short Sale
- New Construction
- Adult 55+
- Lease To Own
- No HOA Fees
- Furnished
- Primary On Main
- Air Conditioning
- Seller Finance
- Green
- Fixer Upper
- Horse
- Golf
- Fireplace
- Deck
- Garage
- Basement
- Pool
Property vs Manufactured Average in 95979
Price
Year Built
 Based on information from California Regional Multiple Listing Service, Inc. as of September 26, 2026 12:06 PM UTC This information is for your personal, non-commercial use and may not be used for any purpose other than to identify prospective properties you may be interested in purchasing. Display of MLS data is usually deemed reliable but is NOT guaranteed accurate by the MLS. Buyers are responsible for verifying the accuracy of all information and should investigate the data themselves or retain appropriate professionals. Information from sources other than the Listing Agent may have been included in the MLS data. Unless otherwise specified in writing, Broker/Agent has not and will not verify any information obtained from other sources. The Broker/Agent providing the information contained herein may or may not have been the Listing and/or Selling Agent.
